Cabinet displays should help clients discover the product, build trust in your work, and assist in the decision making process. They show clients what a finished space can feel like, and they show the full range of what you can actually offer.
Not only are they helpful sales tools, but physical displays and showrooms are important to help clients connect and increase their likelihood to buy. This study writes shoppers aged 18-44 (86%) say that being able to physically interact with products is essential to purchasing decisions.
We work with design centers and independent showrooms across the U.S. and Canada. The displays that work best tend to mix two kinds of display units to create a purposeful experience. This post breaks down those display types and how to thoughtfully combine them.
What this post covers:
- Merchandiser displays vs complete kitchen/bath displays
- Why full display kitchens and bathrooms matter
- How to balance both so your floor actually sells cabinets
- Images of both types
What makes a good cabinet showroom display?
A good cabinet showroom display gives the client something real to react to while showing the depth of what you can offer. It has to feel like a space someone would actually live with, and it has to make the range of finishes, door styles, and features easy to see and touch.
The mistake we see most often is a showroom floor that leans too far one way. All full kitchens and you run out of room to show options. All sample racks and clients can’t picture the product in a real space. The strongest showrooms carry both and use each for what it does well.
The two main types of cabinet showroom displays
There are two core display types on most cabinet showroom floors: merchandisers and complete display kitchens or bathrooms. Merchandisers are built to show many options in a compact footprint. Display kitchens and bathrooms are built to show one complete, intentional space. Most showrooms want a mix of both.
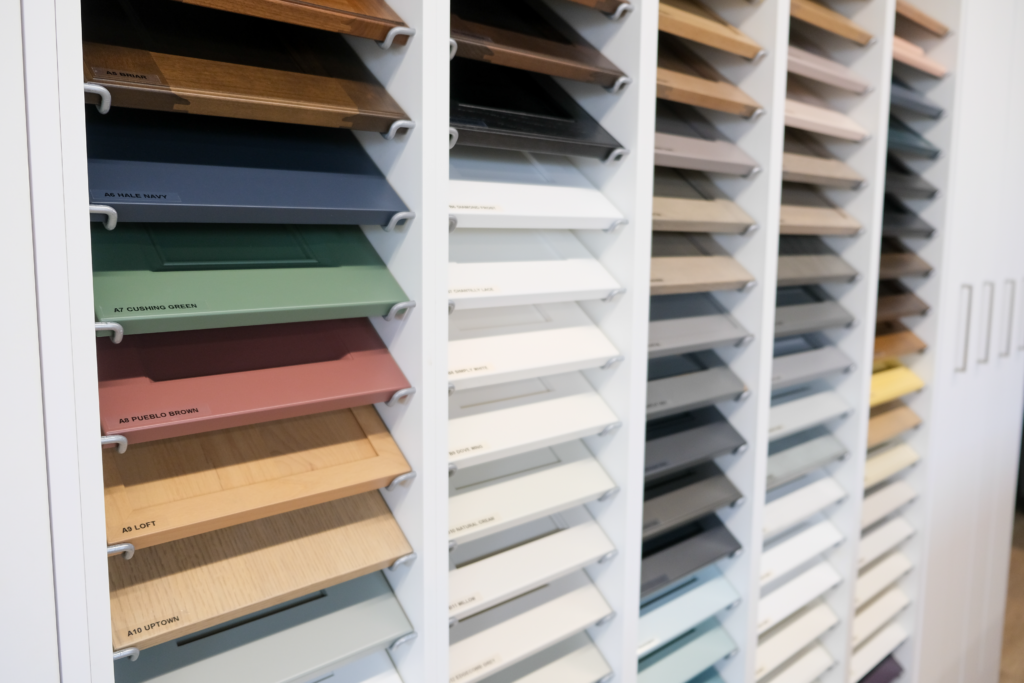
Cabinet Product Merchandisers
A merchandiser is a display built to hold samples and show a variety of options in a compact, organized way. Some hold door samples, finish chips, and hardware inserts. Others are built to look like a small kitchen or vanity, but with features worked in that let a client see several options at once.
Usually, these don’t look like a kitchen, but a rack or unit that holds many options at once, so it is functional for the showroom but not functional in real life settings.
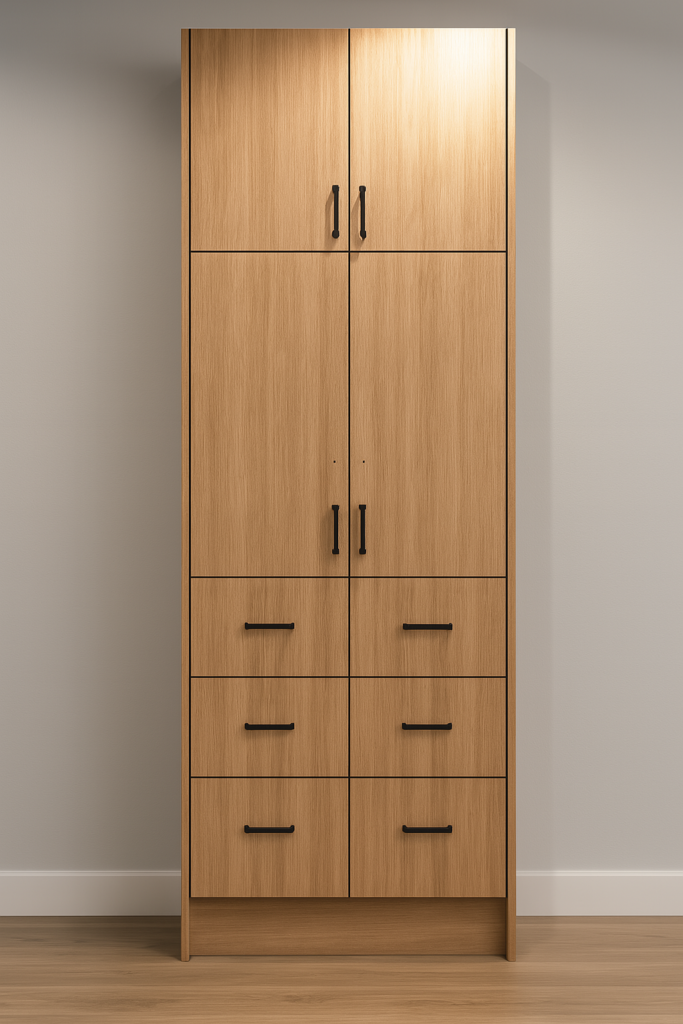
However, there are versions that look like a real, functional cabinets. They just have a range of options built in subtly, so the display reads as one clean design rather than a sample board. A client sees a finished look first, and the range of choices second.
Merchandisers are useful when you want to:
- Show many door styles, finishes, and colors without giving each one a full size display
- Keep a smaller showroom from feeling crowded
- Put samples where clients can touch and see them
- Introduce features like interior storage, drawer options, or hardware in context
If floor space is your constraint, merchandisers are how you show depth without building ten kitchens.
Pros: Lots of options to display, touch and feel different finishes.
Cons: Choice overwhelm, finishes and cabinet accessories not in context.
Display Kitchens and Bathrooms
A display kitchen or bathroom is a full, intentional space designed the same way a client’s real project would be. It has a realistic number of add-on features and functional components, so it reflects what someone would actually order and live with.
This is where clients get to feel the product in context. The drawer placement makes sense, there might even be appliances or a pantry. A display like this does something a sample rack can’t: it lets someone stand in the space and picture it as their own.
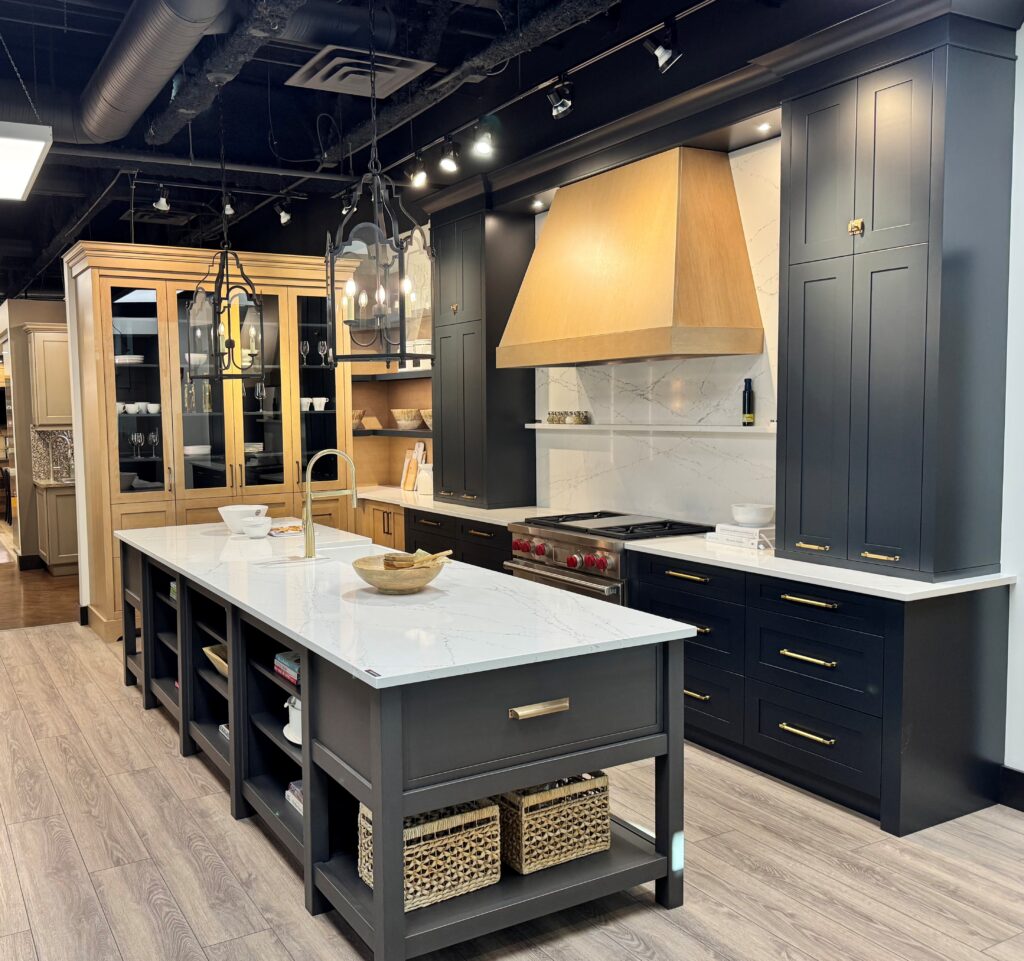
When you design a display kitchen or bathroom, treat it like a client project:
- Give the display a purpose, would this kitchen be for a family or couple? Is it standard or highly customized?
- Design it with intention, not as a showcase of every feature at once
- Include functional components clients can open, test, and see working
- Use a realistic mix of add-ons, the kind you’d genuinely recommend
- Show integrated features in context, like lighting built into the cabinetry rather than added on after
The goal is a space that feels designed, because that’s what tells a client you can design theirs.
This is where you can show off your design skills. Choose a beautiful backsplash, mix and match door styes artfully, or add in a beautiful range hood. You know your clientele and what price point likely works for them and what features will work for your showroom.
Pros: Clients can picture how a kitchen is to live with, shows off your design capabilities.
Cons: Large investment into one style, can only fit so many options in one display.
How to balance merchandisers and display kitchens
Balance both types based on your floor space and what you want clients to understand about you. Most showrooms want enough of each to show both your capability as a designer and the products you offer.
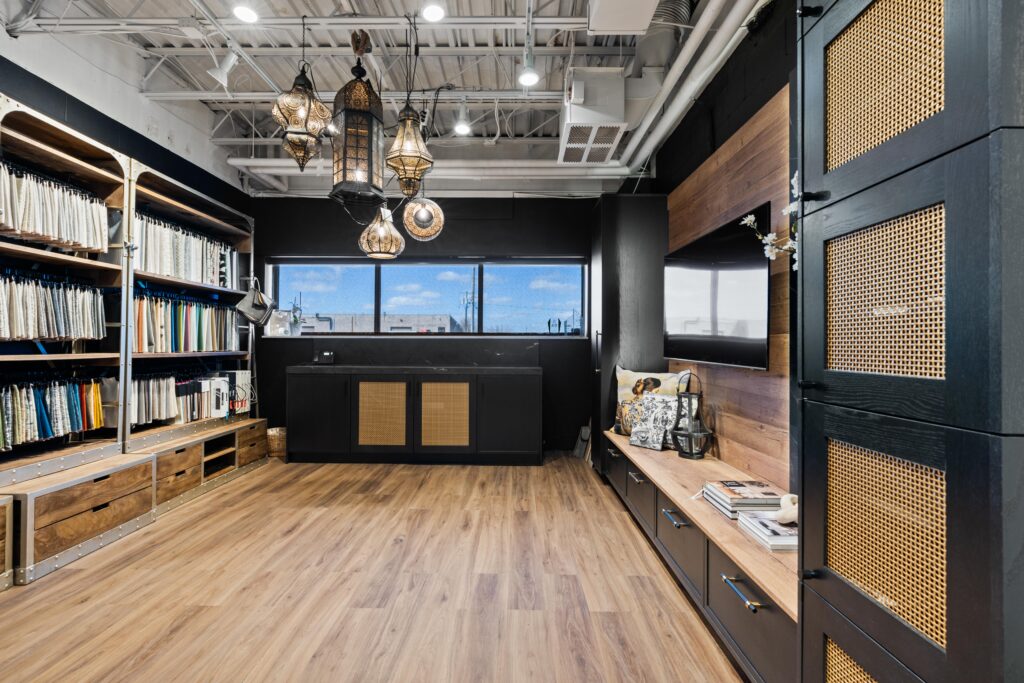
A useful way to think about it: full display kitchens and bathrooms make the emotional case, and merchandisers make the practical one. A client falls for a display kitchen, then uses the merchandisers to see that their finish, their door style, and their storage preferences are all on the table. One display sells the feeling. The other confirms the flexibility.
Frequently asked questions
What is a cabinet merchandiser?
A cabinet merchandiser is a display unit built to show a range of samples and options in a compact footprint. Usually this is a rack or rotating holder for samples. Often these cabinet samples can be removed to create moodboards so clients can interact and see their choices beside flooring, paint, and other choices.
How many display kitchens should a showroom have?
There’s no single number. It depends on your floor space and your market. Most showrooms aim for a few complete display kitchens or bathrooms to anchor the floor, supported by merchandisers that show the wider range of options.
How should I design my showroom?
Our free Kitchen Design Week session “How to Design and Open a Kitchen Showroom” walks through how to create a great showroom experience, with a case study of the Two30Nine showroom in Morden, Manitoba Canada.